Michelle Allen

BEDS3
BATHS2 full
MLS#10231082
STATUSActive
PROPERTY TYPEResidential - Single Family
SUBDIVISIONRED ACRES
NEIGHBORHOODGalloway Gardens
Property Description
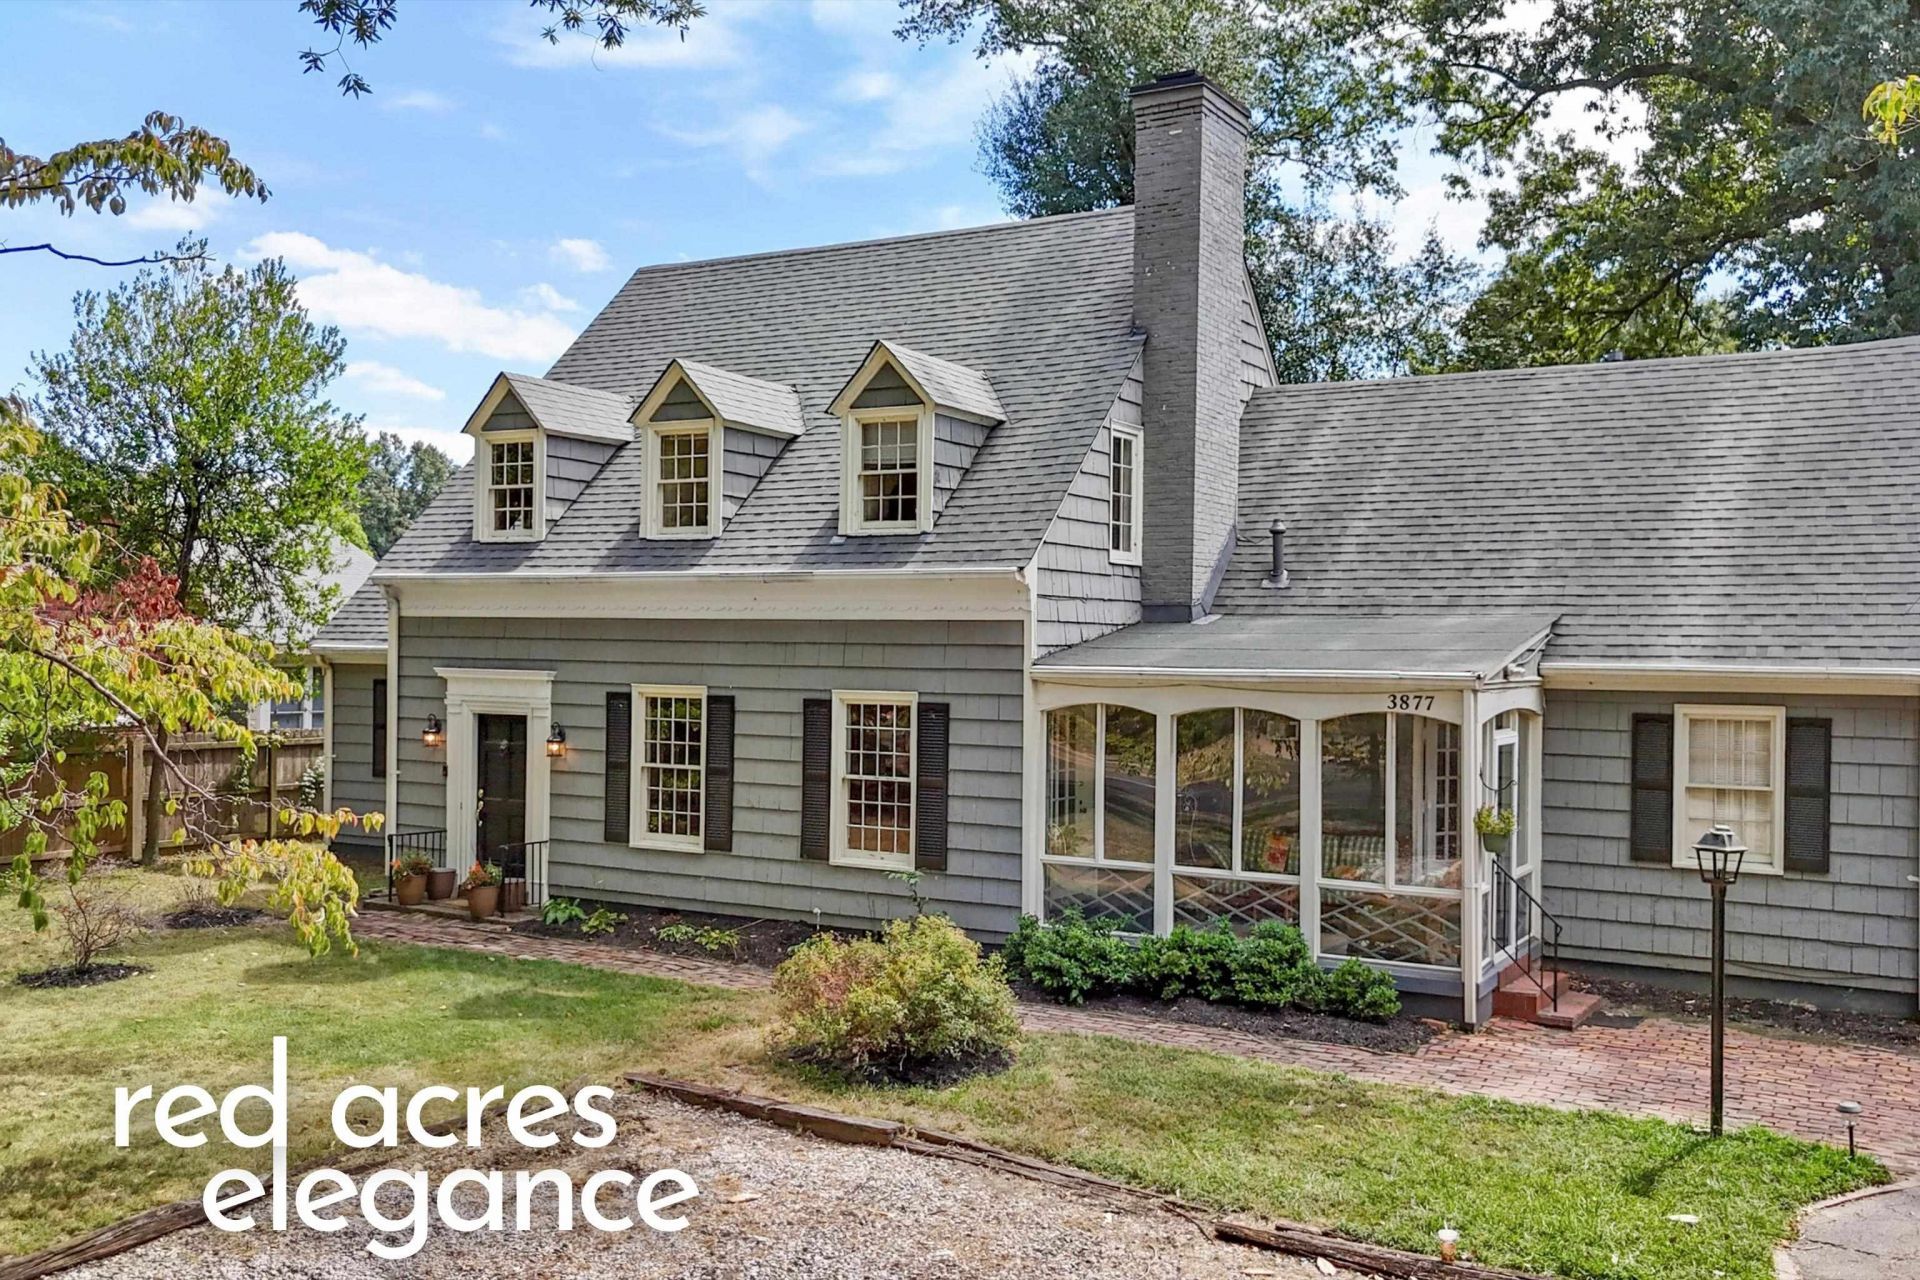
OPEN SUNDAY, September 27, 1-3pm. Enjoy the best of both worlds in an elegant home with character PLUS a new roof, HVAC, and sewer line just steps from Galloway Golf Course in historic Red Acres. Gracious entry hall, hardwood floors down and up, sunny kitchen with gas cooking and double ovens, gas fireplace, and heated/cooled enclosed sun room. Great flow with formal living and dining rooms leading to kitchen and on to the den and sun room. Step out to the patio from the dining room or kitchen to enjoy the large landscaped and fenced yard. Beautifully maintained mature dogwoods and other trees. The potting shed would make a fun play house or hobby space. Gated drive to the carport plus a turn-around for easy guest parking. Fantastic natural light throughout. Don't miss the walk-in attic storage and bonus storage room (now used for gift wrapping). This home was once owned by booksellers as you can tell by the extensive built-in bookcases. Now fill this home with your own stories!
Property Features
Property Type: Residential - Single Family
Cooling: Central
Fenced: Yes
Fireplaces: 1
Heating: Central, Gas
Home Style: Colonial, Traditional, Williamsburg
Lot Size: 0.45 Acres
Roof Type: Composition Shingles
Year Built: 1938
Feature Descriptions
Additional Rooms: Laundry Closet, Sun Room, Office/Sewing Room, Entry Hall, Attic
Bed and Bath: 1 or More BR Down, Full Bath Down
Days on Site: 2
Exterior: Porch, Patio
Exterior/ Windows: Wood/Composition, Wood Window(s)
Fireplace: Vented Gas Fireplace, In Living Room
Floors/ Ceilings: Hardwood Throughout, Brick Floor, Smooth Ceiling
Interior: All Window Treatments, Walk-In Closet(s), Attic Access, Walk-In Attic
Interior Equipment: Double Oven, Cooktop, Gas Cooking, Dishwasher, Refrigerator, Washer, Dryer
Living/ Dining Room: Separate Living Room, Separate Dining Room, Separate Den
Lot: Some Trees, Level, Landscaped, Wood Fenced
Master Bath: Tile Floor
Parking/ Storage: Gated Parking, Other (See REMARKS)
Total Rooms: 3
Water/ Sewer: Public Sewer, Public Water
Room Sizes
Primary Bedroom: 16x15
Bedroom 2: 20x13
Bedroom 3: 20x15
Dining Area: 14x13
Den/ Great Room: 20x18
Kitchen: 12x13
Living room: 20x15
Listed By / Shown By
Listed By
Agency Name: Marx-Bensdorf, REALTORS
Agency Phone: 901-682-1868
Shown By
Agent Name: Michelle Allen
Agent Phone: (901) 634-1243
Agency Title: Crye-Leike Real Estate Services

Source: MAAR MLS
Estimate Your Payment
Estimated Payment
$ 1,170.51 per month $1,034.89 Principal & Interest $0.00 Property Tax (data not provided by mls) $135.63 Homeowner's InsuranceChange Payment Information
Privacy Policy / DMCA Notice / ADA Accessibility


This site is hosted, designed and copyright
© 1994 - 2026 by
Delta Media Group, Inc. -- Patent Pending --
3877 Walnut Grove Rd | MLS# 10231082
This single family home located at 3877 Walnut Grove Rd, Memphis, TN 38111 is currently listed for sale with an asking price of $465,000. This property was built in 1938 and has 3 bedrooms and 2 full baths. Walnut Grove Rd is located in the RED ACRES subdivision. Search RED ACRES real estate on michelleallen.crye-leike.com today.