Michelle Allen

BEDS3
BATHS2 full
MLS#10225609
STATUSActive
PROPERTY TYPEResidential - Single Family
SUBDIVISIONBARTLETT HILLS SEC E
NEIGHBORHOODBartlett - West
Property Description
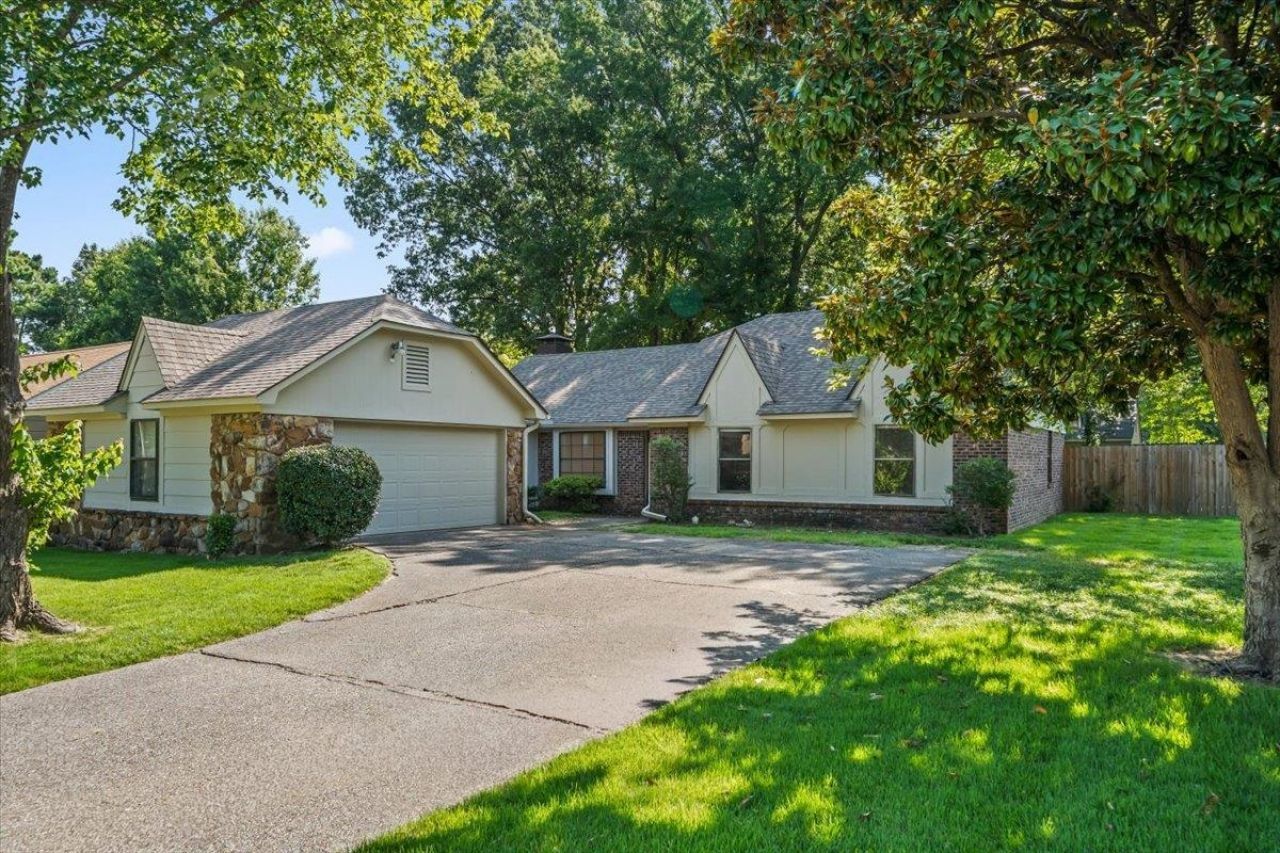
Opportunity awaits in this well maintained 3 bedroom, 2 bath home situated on a desirable corner lot in Bartlett! Offering a functional floor plan, an attached 2 car garage, and major system updates already completed, this home provides the perfect foundation for a buyer looking to make it their own. Enjoy peace of mind with a NEW water heater (July 2026), HVAC replaced in 2023, roof replaced in 2019, and fresh exterior paint completed in 2024. With the expensive updates already taken care of, you can focus on customizing the interior to match your personal style and build instant equity. Conveniently located near shopping, dining, parks, and schools, this home is full of potential and ready for its next chapter. Whether you're a first-time buyer, investor, or someone looking for a home you can update over time, don't miss this fantastic opportunity in a great Bartlett location!
Property Features
Property Type: Residential - Single Family
Cooling: Central
Fenced: Yes
Fireplaces: 1
Garage: 2 car attached
Heating: Central
Home Style: Traditional
Lot Size: 0.24 Acres
Roof Type: Composition Shingles
Year Built: 1976
Feature Descriptions
Additional Rooms: Laundry Room
Bed and Bath: All Bedrooms Down, Full Bath Down
Exterior: Wrought Iron Security Drs, Wood Fence
Exterior/ Windows: Brick Veneer, Wood/Composition
Fireplace: In Den/Great Room
Floors/ Ceilings: Part Hardwood, Part Carpet, Tile
Interior: Security System
Interior Equipment: Range/Oven, Microwave
Living/ Dining Room: Separate Dining Room, Separate Den, Washer/Dryer Connections
Lot: Corner, Professionally Landscaped, Wood Fenced
Parking/ Storage: Side-Load Garage
Security: yes
Total Rooms: 6
Water/ Sewer: Public Sewer, Public Water
Room Sizes
Primary Bedroom: 16x15
Bedroom 2: 12x11
Bedroom 3: 12x11
Dining Area: 11x10
Den/ Great Room: 24x15
Kitchen: 19x11
Breakfast Room: 10x8
Listed By / Shown By
Listed By
Agency Name: Crye-Leike, Inc., REALTORS

Shown By
Agent Name: Michelle Allen
Agent Phone: (901) 634-1243
Source: MAAR MLS
Estimate Your Payment
Estimated Payment
$ 629.31 per month $556.39 Principal & Interest $0.00 Property Tax (data not provided by mls) $72.92 Homeowner's InsuranceChange Payment Information
Privacy Policy / DMCA Notice / ADA Accessibility


This site is hosted, designed and copyright
© 1994 - 2026 by
Delta Media Group, Inc. -- Patent Pending --
3014 Elmore Park Rd | MLS# 10225609
This single family home located at 3014 Elmore Park Rd, Bartlett, TN 38134 is currently listed for sale by Crye-Leike, Inc., REALTORS, with an asking price of $250,000. This property was built in 1976 and has 3 bedrooms and 2 full baths. Elmore Park Rd is located in the BARTLETT HILLS SEC E subdivision. Search BARTLETT HILLS SEC E real estate on michelleallen.crye-leike.com today.